

Just Listed












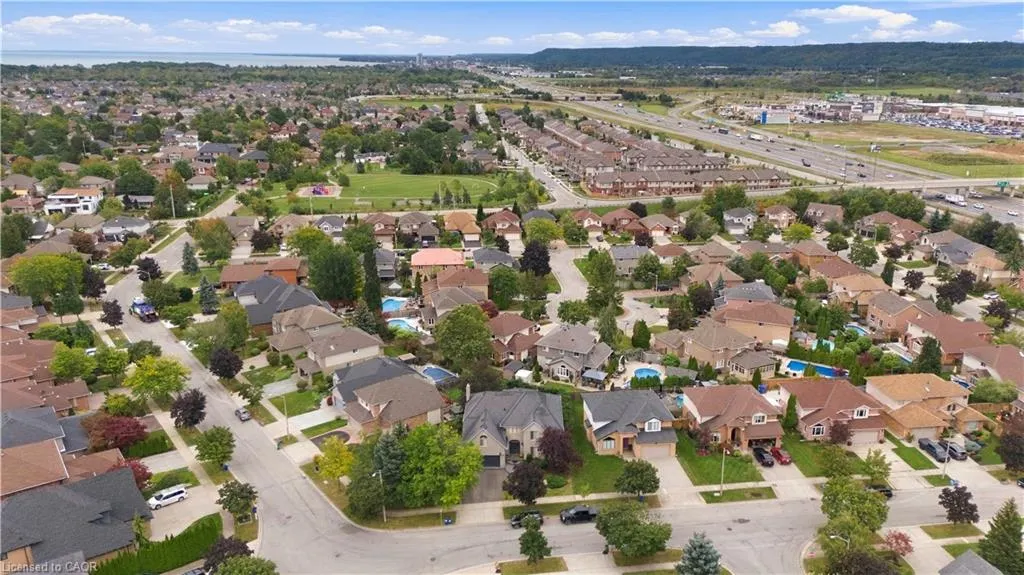
Address
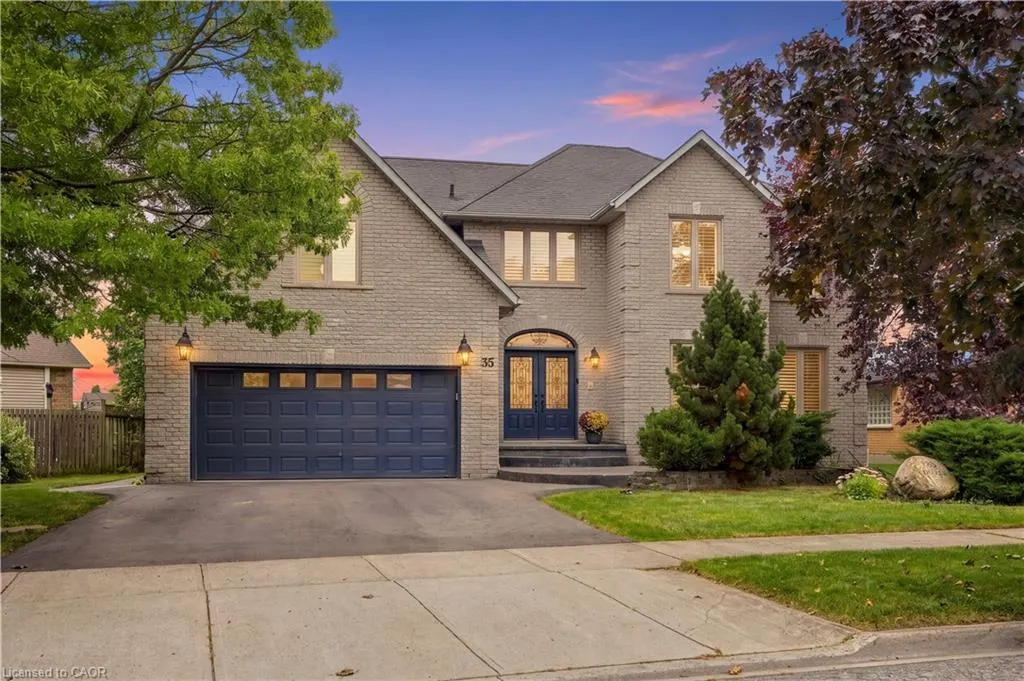
35 Lido Drive, Stoney Creek, ON
Price
$ 1,599,900
Property Attributes
- ID#40865440
- TypeSingle Family
- Listing Status Active
- CityStoney Creek
- Area51 - Stoney Creek
- Neighbourhood510 - Community Beach/Fifty Point
- Postal CodeL8E 5E8
- StyleTraditional
- Year Built1991
- Taxes$ 9540
- Price$ 1,599,900
- Bedrooms4
- Full Bathrooms3
- Half Bathrooms1
- Sqr Footage3808
Data Source:
Ontario Regional (ITSO)
Property Description
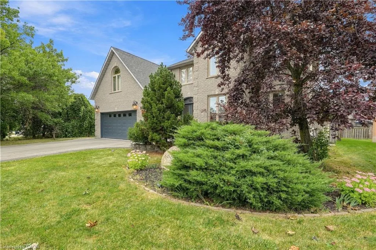
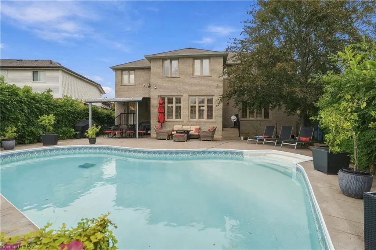
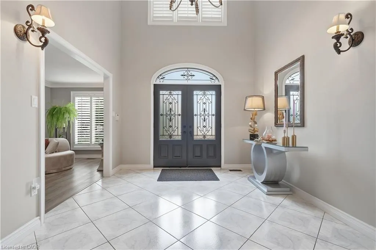
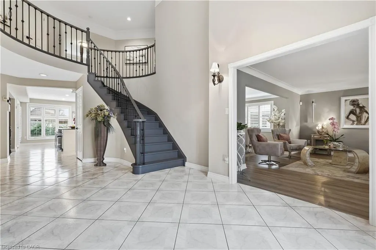
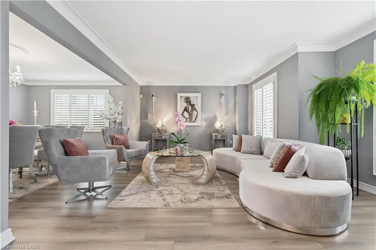
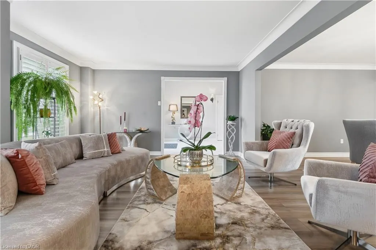
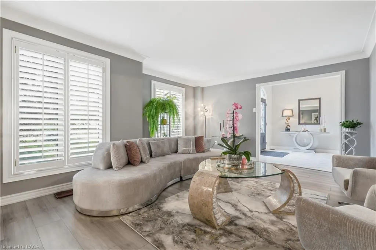
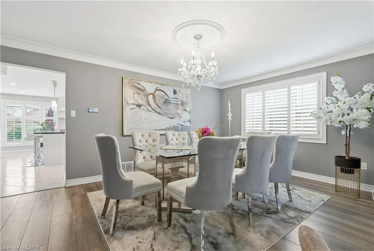
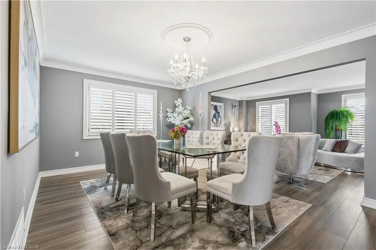
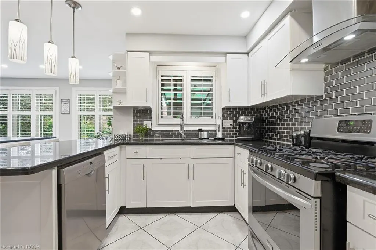
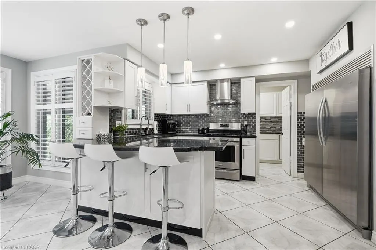
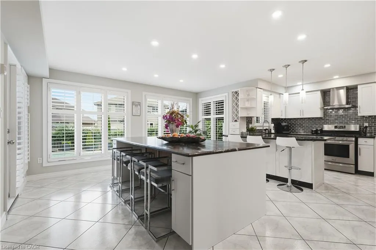
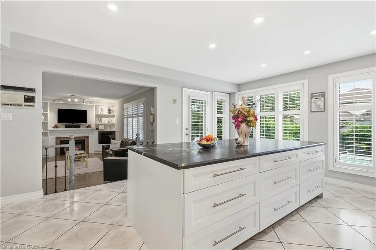
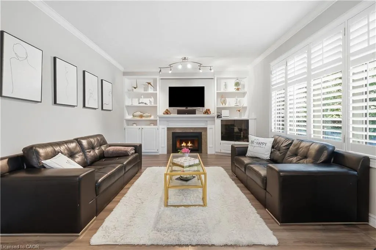
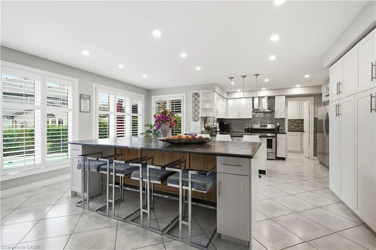
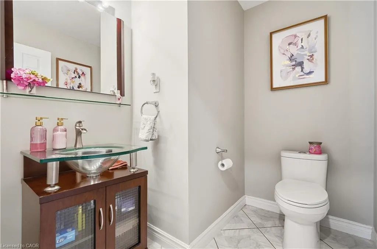
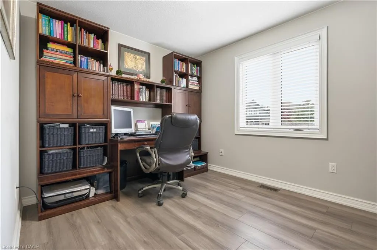
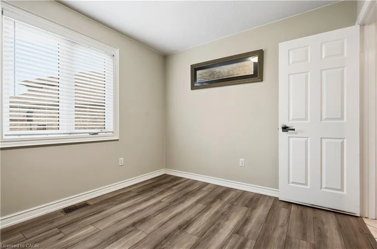
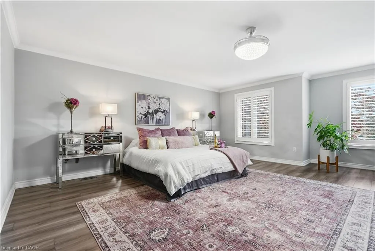
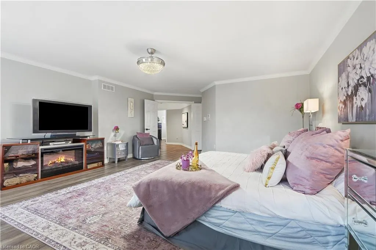
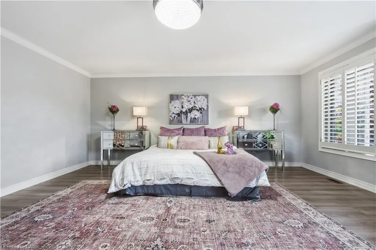
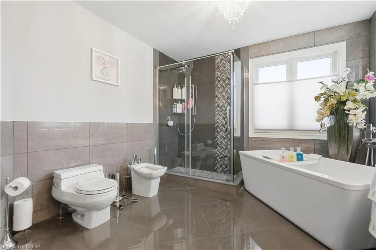
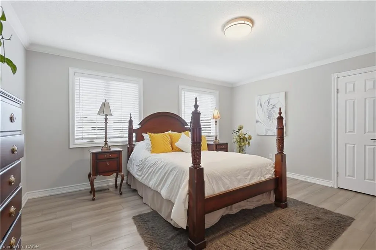
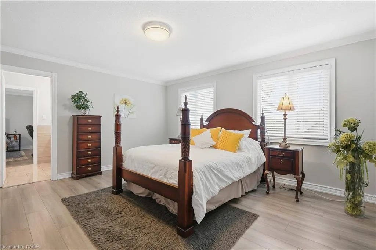
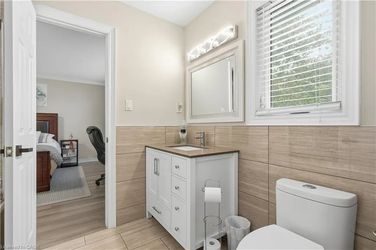
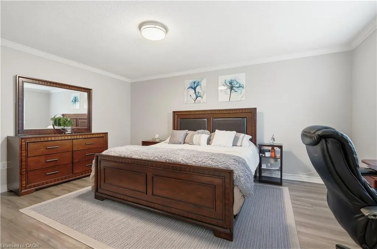
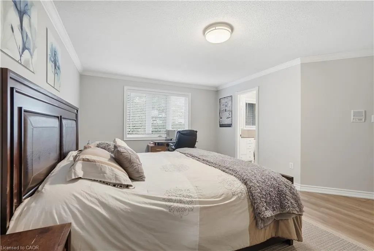
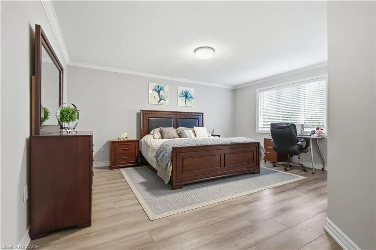
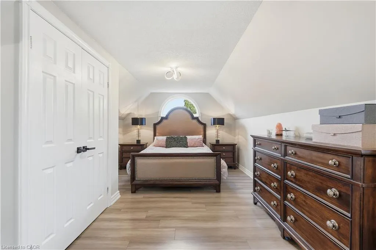
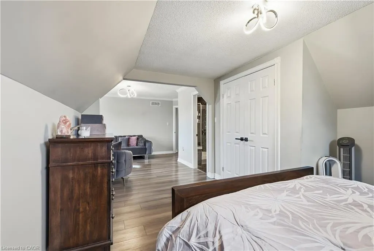
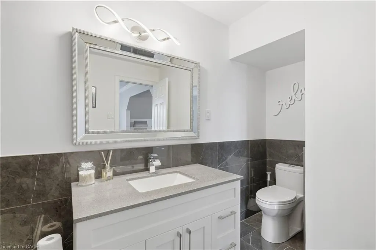
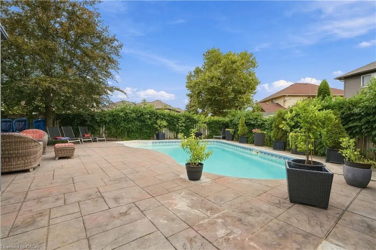
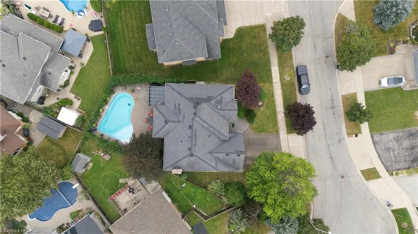
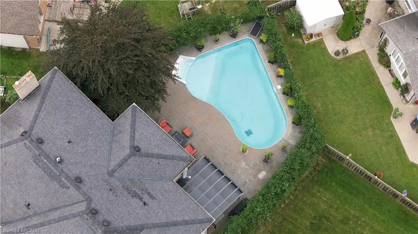
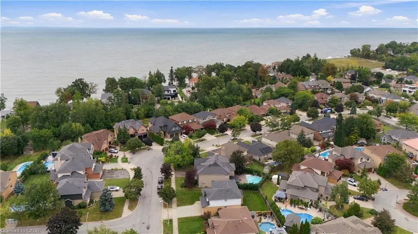
A rare offering in sought-after Winona Park, this impressive residence delivers over 3,800 sq. ft. of refined living space, exceptional scale and a thoughtfully designed layout created for elevated family living and effortless entertaining. Generous principal rooms, an abundance of natural light and sophisticated finishes create an inviting sense of space throughout the home. Four beautifully proportioned bedrooms offer an exceptional level of privacy and versatility, including two luxurious primary suites, each complete with its own private ensuite. The remaining two bedrooms are connected by a beautifully appointed Jack & Jill bathroom, creating an ideal configuration for growing families, extended family or multigenerational living. At the heart of the home, the chef-inspired kitchen is designed to impress, anchored by an extraordinary 112" x 51" granite island that provides an incredible gathering place for family and guests. Premium stainless steel appliances, generous prep space and an open connection to the surrounding living areas make this a natural setting for both everyday living and large-scale entertaining. Step outside and discover a private resort-style backyard designed to make the most of the warmer months. A sparkling inground saltwater pool is surrounded by expansive decking and generous patio space, while the covered dining area provides the perfect setting for outdoor dinners, entertaining or relaxed evenings poolside. With multiple areas to lounge, dine and gather, the backyard feels like a true extension of the home's living space. Adding even greater versatility is approximately 1,700 sq. ft. of unfinished lower-level space, offering remarkable potential to create an in-law suite, home theatre, fitness studio or recreation room. This is a distinctive Winona residence designed to bring people together while preserving the privacy, comfort and space of a truly exceptional family home.
| Elementary School | High School |
|---|---|
| Winona E.S. Elementary School | Orchard Park H.S High School |
| Price History | |
|---|---|
| 9/22/2026 | Listed $1,599,900 |
General Features
| Living Area | 3808 |
|---|---|
| Sewer | Sewer (Municipal) |
| Heating | Forced Air,Natural Gas |
| Cooling | Central Air |
| Roof | Asphalt Shing |
| Appliances | Dishwasher,Dryer,Microwave,Refrigerator,Stove,Washer |
| Zoning | R2 |
| Garage Spaces | 2 |
| Patio/Porch Features | Patio |
| Architectural Style | Traditional |
| Security Features | Alarm System,Smoke Detector(s) |
| Construction Materials | Brick |
| Year Built | 1991 |
| Stories Count | 2 |
| Topography | Level |
| Property Subtype | Single Family Residence |
| Waterfront Features | Lake/Pond |
| County | Hamilton |
| New Construction | false |
| Property Type | Residential |
| Attached Garage | true |
| Facing Direction | West |
| Garage Y/N | true |
| Total Rooms | 14 |
| Full Baths | 3 |
| Status | Active |
| Directions | FRUITLAND N/N. SERVICE RD E/BELLAVISTA |
| High School | Orchard Park H.S, Cardinal Newman H.S |
| City | Stoney Creek |
| Senior Community Y/N | false |
| Open Parking Spaces | 2 |
| MLS Area | 51 - Stoney Creek |
| Carport Y/N | false |
| Elementary School | Winona E.S., St, Gabriel E.S |
| Property Attached Y/N | false |
| MLS Area Minor | 510 - Community Beach/Fifty Point |
| Building Area Units | Square Feet |
| Standard Status | Active |
| Year Built Source | Assessor |
Interior Features
| Interior Amenities | Auto Garage Door Remote(s),Central Vacuum Roughed-in,In-Law Floorplan |
|---|---|
| Basement | Full,Unfinished |
| Total Fireplaces | 1 |
| Fireplace Features | Family Room,Gas |
| Kitchen Level | Main |
| Total Stories | 3 |
| Air Conditioning Y/N | false |
| Heating Y/N | true |
| Window Features | Window Coverings |
| Fireplace Y/N | true |
| Above Grade Finished Area | 3808 |
| Half Baths | 1 |
| Laundry Features | Main Level |
| Total Bedrooms | 4 |
| Main Level Bathrooms | 1 |
| Below Grade Finished Area Unit Type | Square Feet |
| Above Grade Finished Area Source | LBO Provided |
| Above Grade Finished Area Unit Type | Square Feet |
| Total Baths | 4 |
Exterior Features
| Exterior Amenities | Canopy,Landscape Lighting,Private Entrance |
|---|---|
| Parking Features | Attached Garage,Garage Door Opener,Concrete,Inside Entry |
| Lot Features | Urban,Irregular Lot,Greenbelt,Industrial Mall,Major Highway,Park,Place of Worship,Public Transit,Schools,Shopping Nearby |
| Water Source | Municipal-Metered |
| Total Parking | 4 |
| Inclusions | Dishwasher,Dryer,Garage Door Opener,Microwave,Pool Equipment,Refrigerator,Stove,Washer,Window Coverings |
| Foundation Details | Poured Concrete |
| Building Area Total | 3808 |
| Lot Dimensions | 80.88 x 137.2 |
| Frontage Length | 80.88 |
| Frontage Type | East |
| Lot Size Source | GeoWarehouse |
| Waterfront Y/N | false |
| Covered Spaces | 2 |
| Road Frontage Type | Municipal Road |
| Other Equipment | Pool Equipment,Intercom |
| Crops Included Y/N | false |
Amenities
- Foreclosure
- Views
- Short Sale
- New Construction
- Adult 55+
- Lease To Own
- No Strata Fees
- Furnished
- Primary On Main
- Air Conditioning
- Seller Finance
- Green
- Fixer Upper
- Horse
- Golf
- Fireplace
- Deck
- Garage
- Basement
- Pool

 Data provided by the Ontario Regional Technology & Information Systems. The information is deemed reliable, but is not guaranteed. Not intended to solicit buyers or sellers, landlords or tenants currently under contract.
The trademarks REALTOR®, REALTORS® and the REALTOR® logo are controlled by The Canadian Real Estate Association (CREA) and identify real estate professionals who are members of CREA. The trademarks MLS®, Multiple Listing Service® and the associated logos are owned
Data provided by the Ontario Regional Technology & Information Systems. The information is deemed reliable, but is not guaranteed. Not intended to solicit buyers or sellers, landlords or tenants currently under contract.
The trademarks REALTOR®, REALTORS® and the REALTOR® logo are controlled by The Canadian Real Estate Association (CREA) and identify real estate professionals who are members of CREA. The trademarks MLS®, Multiple Listing Service® and the associated logos are owned